01
Key specs
| Measuring range | 0.8–300 mm in steel |
|---|---|
| Resolution | 0.01 mm |
| Accuracy | ±(0.5% + 0.04 mm) |
| Through-coating mode | Paint up to 2 mm |
| Weight | 280 g with batteries |
02
Full specification
| Item | Value | Note |
|---|---|---|
| Measuring range | 0.8–300 mm | Steel, standard probe |
| Velocity range | 1,000–9,999 m/s | Set by material or calibration block |
| Through-coating | Coatings up to 2 mm | Echo-to-echo mode |
| Data storage | 50 files × 100 readings | USB export to CSV |
| Operating temperature | −10 to +50 °C | Probe face up to 60 °C |
03
Where it fits
01
Pipe and tank inspection
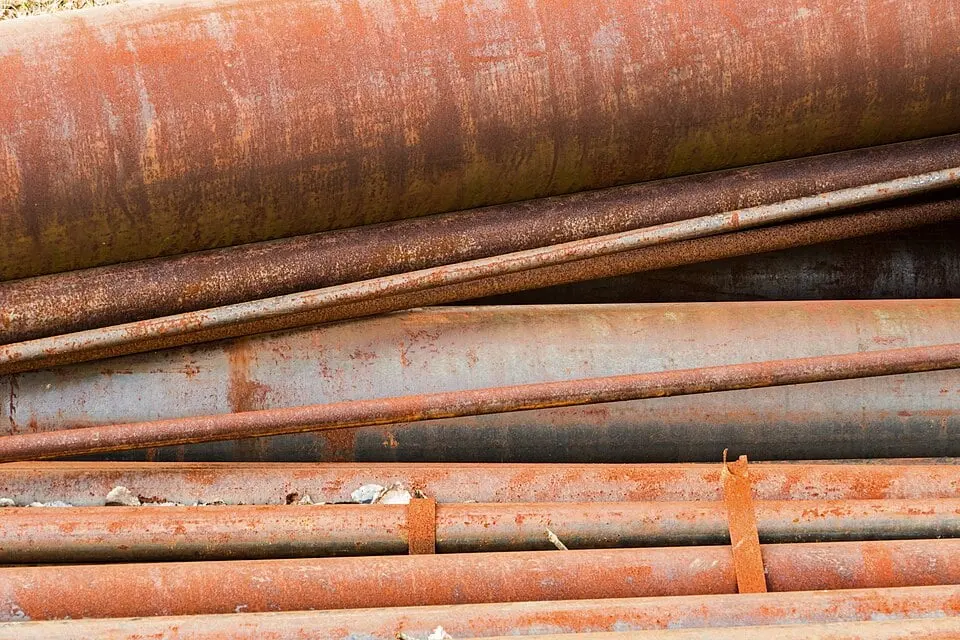
Reads the remaining wall on corroded pipe without stripping the paint.
02
Ship hull surveys
Grid files keep readings in order, plate by plate.
03
Incoming steel checks
Checks plate and tube thickness at goods-in, before cutting.
04
Used with this gauge
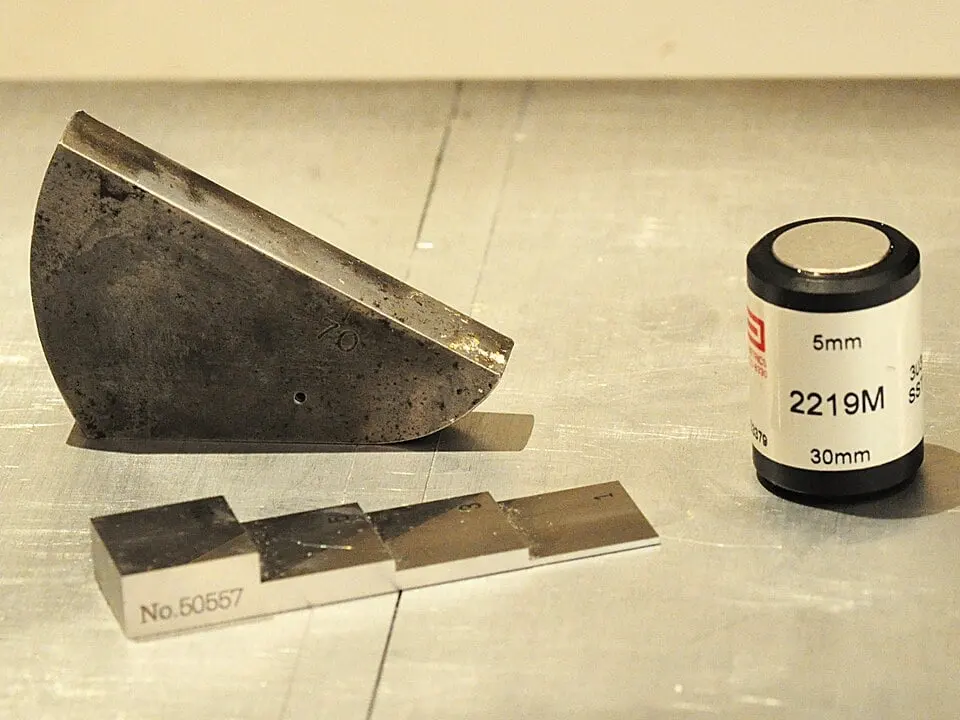
SB-5 step calibration block
Five-step steel block for setting zero and sound velocity on site.
- Steps 2.5–12.5 mm
- Carbon steel
- Fitted case
DP-5 dual-element probe
5 MHz probe for corroded and pitted surfaces.
- 5 MHz
- Ø 10 mm contact face
- 1.2 m cable
UT-300 data gauge
The next model up, with an A-scan screen and grid files of 10,000 readings.
- A-scan display
- 10,000-point grids
- Takes the same probes
05
Used on these jobs
01
Refinery maintenance crew
A shutdown team logged 3,200 pipe readings in four days and exported them straight into its report.
02
Shipyard survey team
Surveyors check hull plate through the paint and no longer grind test spots.
06
Spec questions
Do I need to remove paint before measuring?
Not for coatings up to 2 mm. Switch to echo-to-echo mode and the gauge reads the steel only.
Can it measure plastic or aluminum?
Yes. Pick the material from the list, or set the velocity on a sample of known thickness.
Ask an application engineer
- ndt@example.com
- Phone
- +1 555 0157
- Hours
- Mon–Fri 8:00–17:00